

10181 Larson AvenueGarden Grove, CA 92843
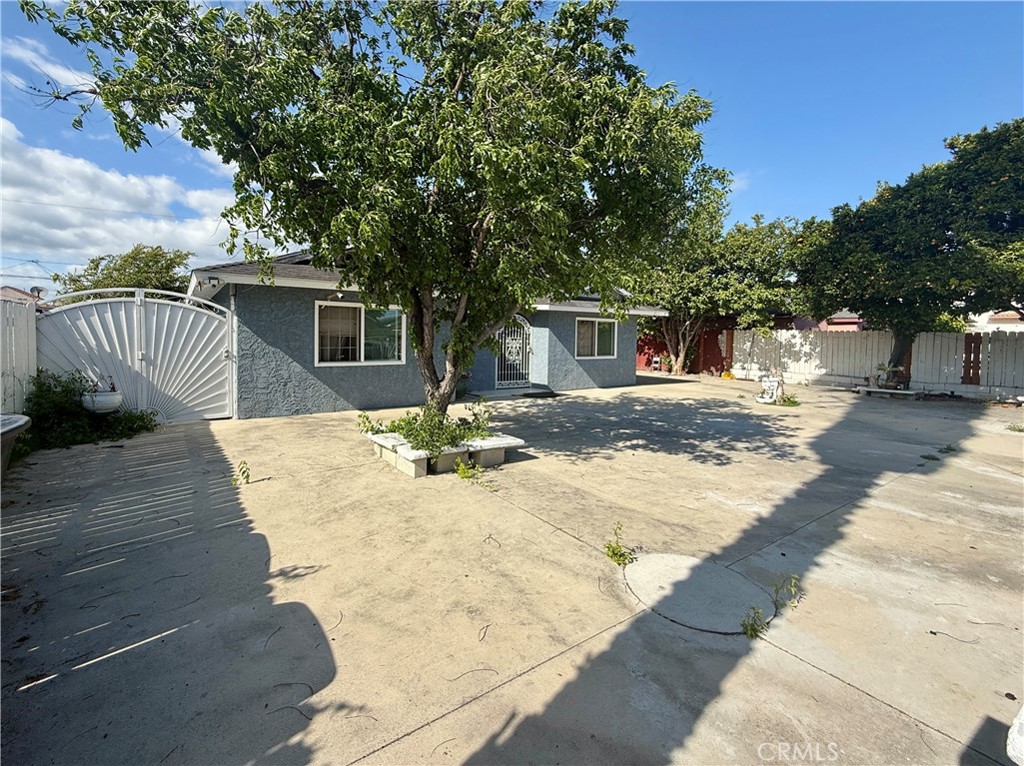
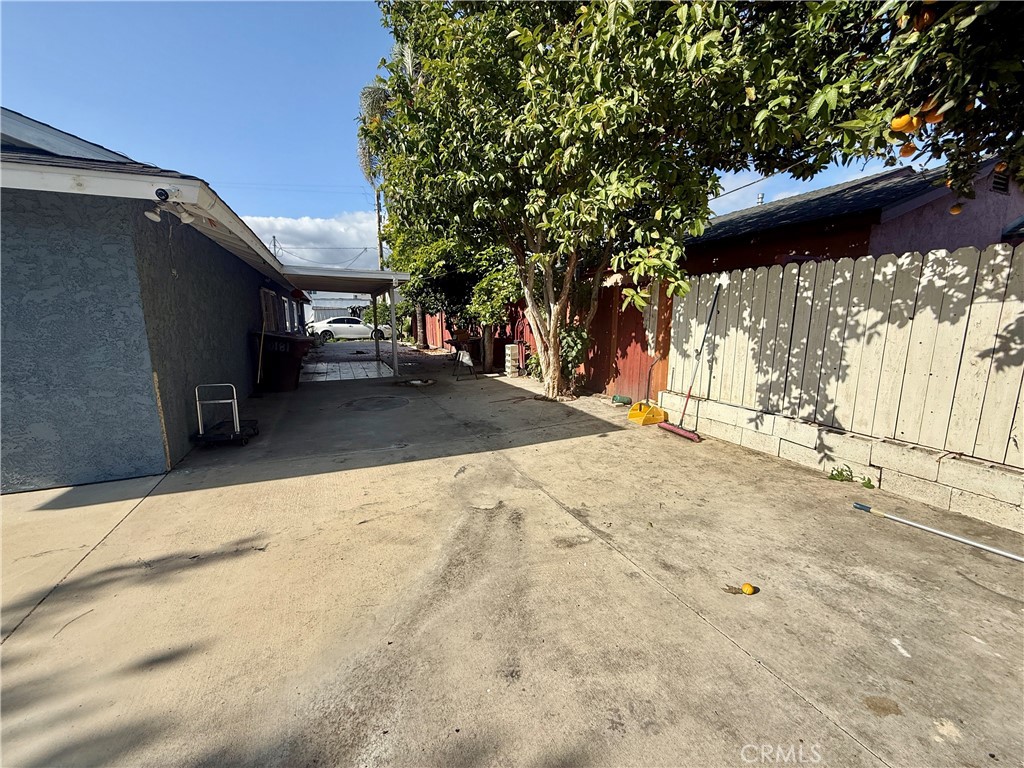
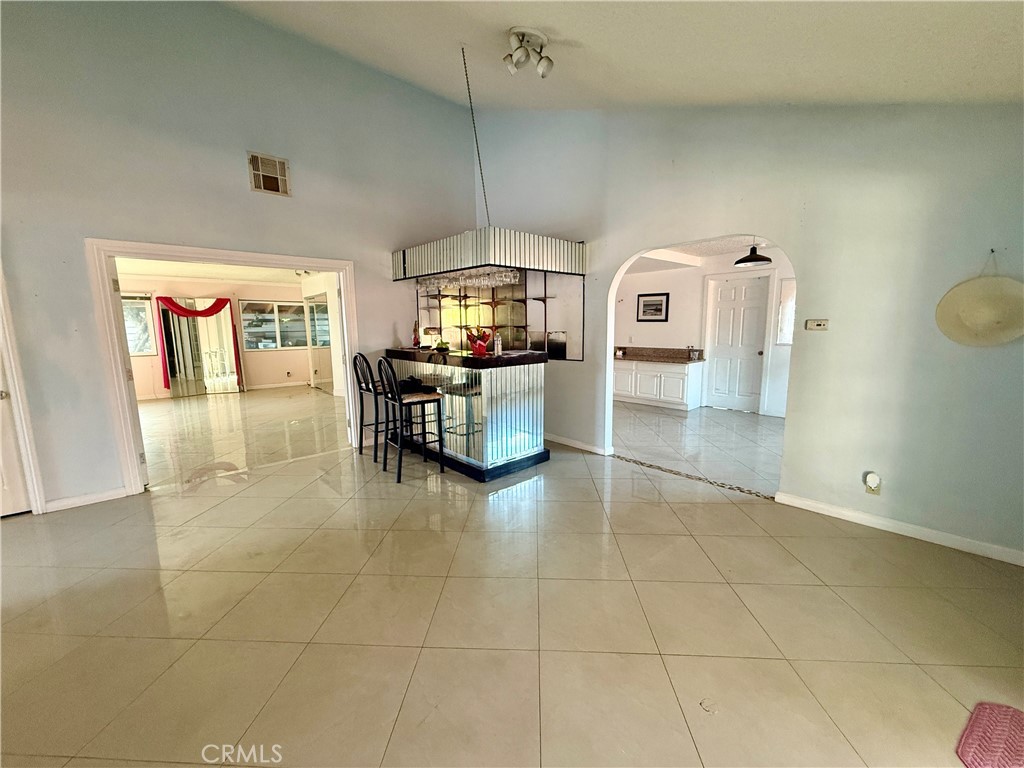
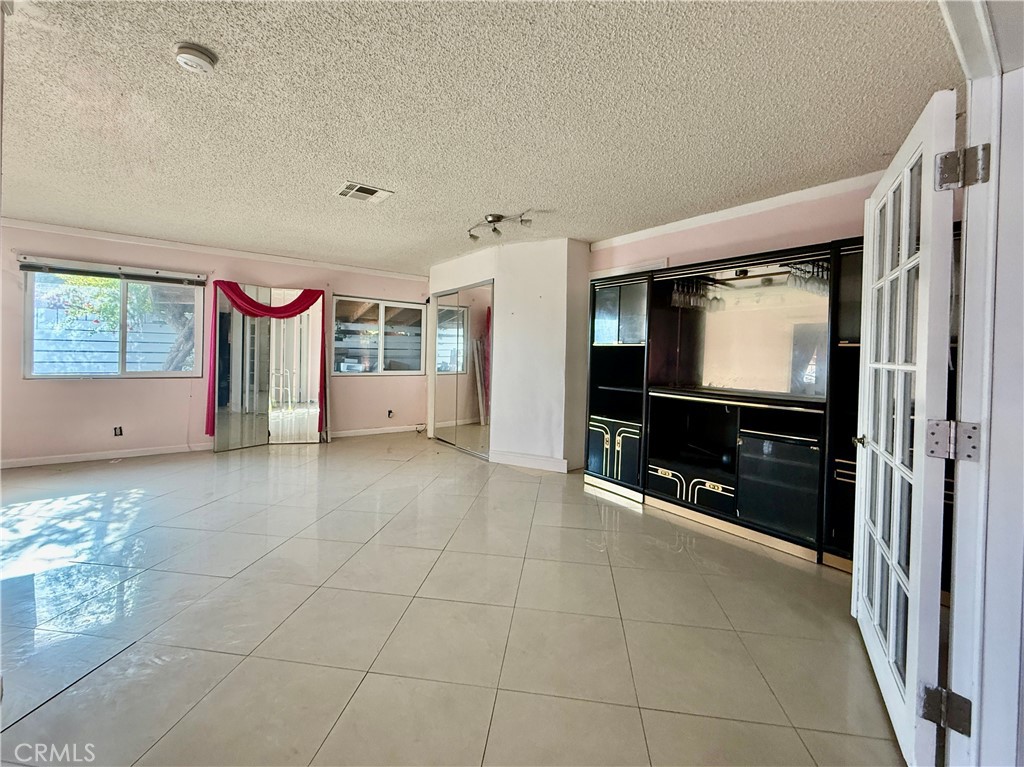
Welcome to 10181 Larson Avenue, a spacious single-family residence offering incredible potential in the heart of Garden Grove. Boasting 4 bedrooms, 3 bathrooms, and approximately 2,044 square feet of single-story living space, this property is a blank canvas awaiting your creative vision. Whether you are an investor looking for a high-potential project or a homeowner ready to design and remodel a custom dream home exactly to your taste, the opportunities here are endless. The home features a highly functional floor plan with a generous footprint, clear separation of spaces, and excellent natural light throughout. Situated on an expansive 8,208 square foot lot, the exterior space is just as versatile. Convenient on-premise parking is easily accessed from the rear of the property through a large sliding gate, offering excellent security and convenience. The large backyard provides ample room to expand, create a custom outdoor entertainment oasis, or explore the possibility of adding an Accessory Dwelling Unit (ADU) for multi-generational living or rental potential, subject to city approval. Conveniently located near top-rated schools, local parks, diverse dining, and premier shopping, with effortless access to major freeways.
| 18 hours ago | Listing first seen on site | |
| 18 hours ago | Listing updated with changes from the MLS® |

This information is for your personal, non-commercial use and may not be used for any purpose other than to identify prospective properties you may be interested in purchasing. The display of MLS data is usually deemed reliable but is NOT guaranteed accurate by the MLS. Buyers are responsible for verifying the accuracy of all information and should investigate the data themselves or retain appropriate professionals. Information from sources other than the Listing Agent may have been included in the MLS data. Unless otherwise specified in writing, the Broker/Agent has not and will not verify any information obtained from other sources. The Broker/Agent providing the information contained herein may or may not have been the Listing and/or Selling Agent.
Did you know? You can invite friends and family to your search. They can join your search, rate and discuss listings with you.